9.8.2026
Façade renovation at exceptional height calls for meticulous scaffolding planning
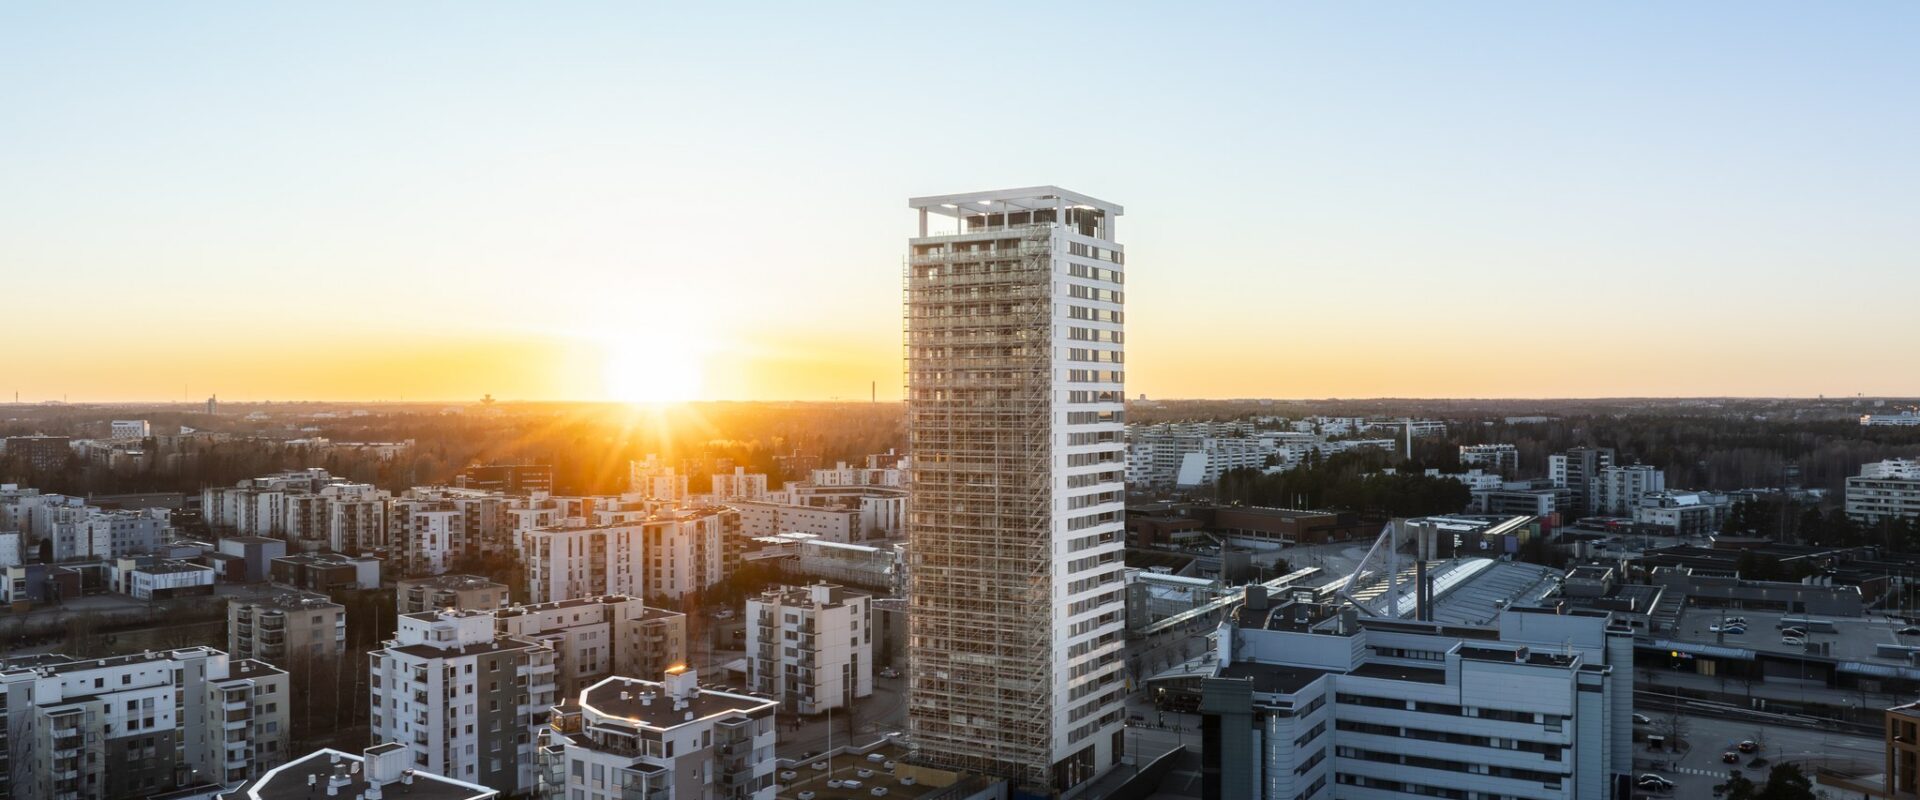
Renovating the façade of an 80-metre building in a coastal environment demands precise planning, seamless logistics and uncompromising site safety.
When a renovation project reaches exceptional heights, scaffolding becomes far more than a standard site requirement. At Iiluodontie 9 in Vuosaari, the façade renovation demonstrated how demanding height-related challenges can be solved through meticulous planning, robust technical solutions and smooth collaboration between experienced partners.
Suomen Laatusaneeraus Oy is a renovation contractor specialising in façade, balcony and roof renovations. At Iiluodontie 9, the company carried out a project to replace the seals in the balustrade glazing across the building’s entire glass façade. The scaffolding supplier was selected through a competitive tender, with the aim of finding a partner with proven expertise in demanding high-rise projects. Suomi Teline was chosen for the project on the strength of this expertise.
Solving high-rise challenges at 80 metres
“The building rises 96 metres above sea level and stands 80 metres tall, which is three to four times higher than a typical apartment building. At this height, scaffolding becomes significantly more demanding and has a major impact on both planning and execution,” says Justus Back, site manager and construction supervisor at Suomen Laatusaneeraus.
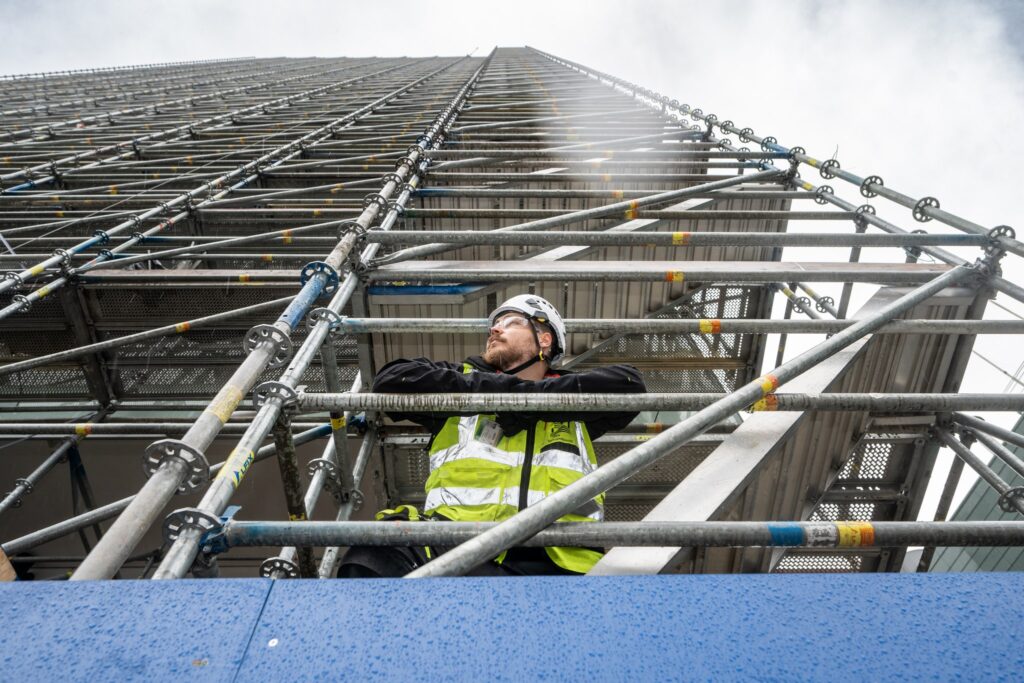
The building’s coastal location and 80-metre height brought stronger winds, greater scaffold loads and unusually demanding occupational safety requirements. As a result, special attention was given to strength calculations, structural stability and safe working conditions from the outset.
According to Back, wind conditions affected both material lifting and scaffold assembly and dismantling, making careful phasing and scheduling essential. “The key difference compared with scaffolding on lower buildings was that two winches were needed to lift materials and scaffold components into place. The first winch was positioned at 40 metres, where the components were transferred to a second winch for the upper sections.” This stage proved especially sensitive to wind. As anticipated, some assembly days were too windy for safe lifting, and work had to be postponed until conditions improved. Because the risk had been identified in advance, the schedule included the flexibility needed to keep the project on track.
A stable foundation for safe execution
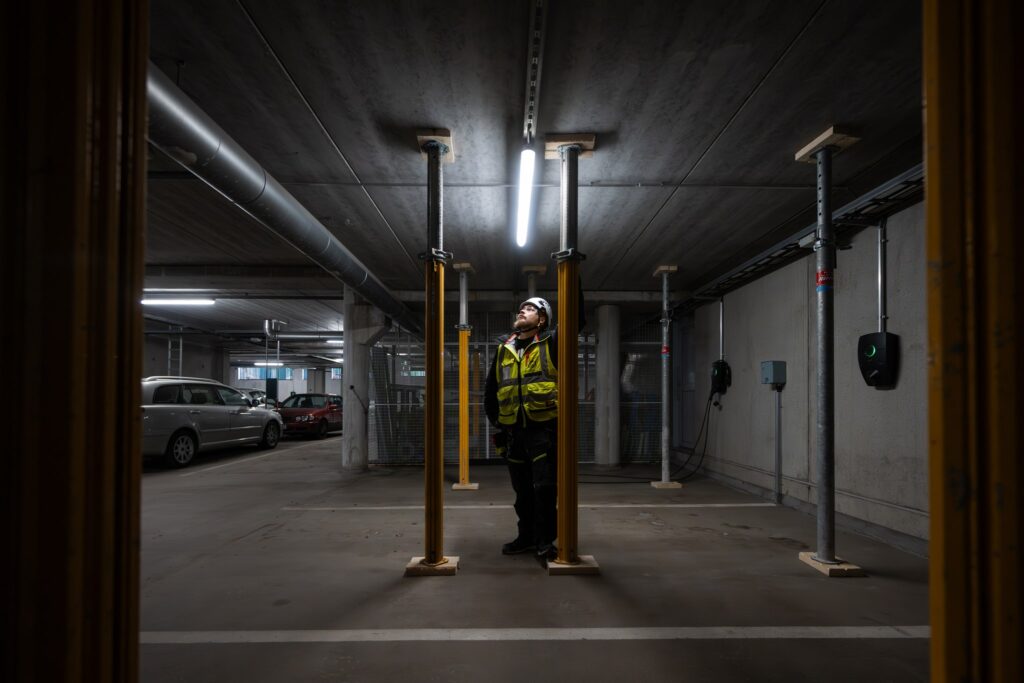
Suomi Teline prepared the scaffolding plans for the project and carried out the required strength calculations. Before installation began, the load-bearing capacity of the base was verified and the necessary reinforcements were completed. In total, the scaffolding solutions weighed nearly 100 tonnes, which meant that the parking garage beneath the building had to be carefully supported before the ALFIX scaffolding could be erected.
Under Back’s supervision, Suomen Laatusaneeraus completed the scaffold anchoring at the required points and reinforced the parking garage beneath the building based on Suomi Teline’s plans and preliminary data. Back highlights the clarity of the instructions and drawings provided for the foundation support: “The scaffold weights were known, and the position of each leg had been marked correctly in the drawings,” he says.
This thorough groundwork created a safe, stable foundation for the scaffolding and supported successful execution throughout the renovation.
Detailed logistics kept the site running smoothly
The tight construction site placed additional demands on material storage and day-to-day logistics. “The goal was to keep the work moving smoothly, minimise disruption to the surroundings and ensure residents could continue using the available areas throughout the project,” says Back. Access to the commercial premises at street level was also maintained with a temporary pedestrian tunnel built for the duration of the works.
Suomi Teline defined the safety zone required for the project, supplied the scaffolding and managed the related logistics, as well as carrying out both assembly and dismantling. Suomen Laatusaneeraus took care of the main contractor’s responsibilities and the foundation support required for the scaffolding. To prevent unauthorised access, the company also enclosed the area with plywood and arranged surveillance for the site.
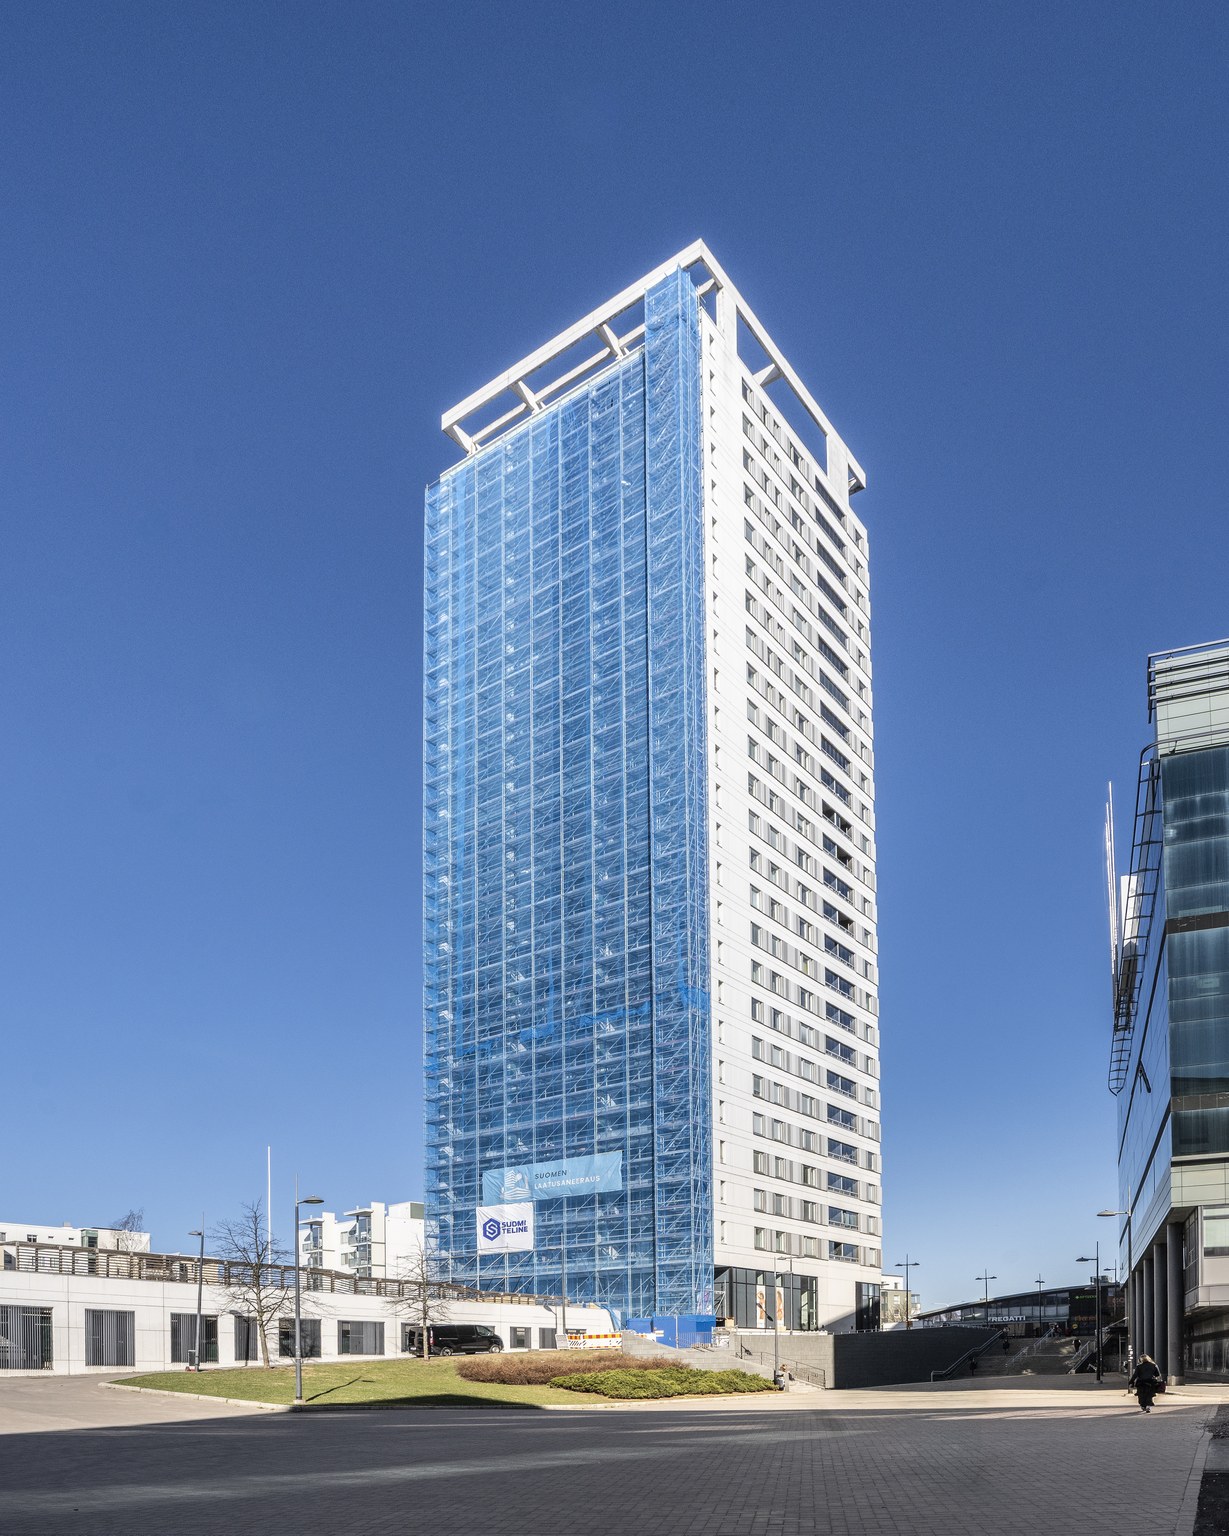
The completed scaffolding solution at Iiluodontie 9 enabled a full-façade renovation to be carried out safely at exceptional height.
Expert collaboration delivered a safe, reliable result
In complex renovation projects, success depends on careful planning, close cooperation between suppliers and the expertise of experienced professionals. At Iiluodontie 9, Suomi Teline’s high-quality, durable ALFIX scaffolding solutions enabled the renovation to be completed safely and efficiently despite the demanding conditions.
“We received clear plans and calculations for everything the project required. The scaffold weights were specified precisely, so we knew how to support the structure from below. Suomi Teline had also defined the safety zone, which made our own work easier,” Back says.
The result was a safe, functional and reliable scaffolding solution tailored to the specific demands of a high-rise coastal site.